Therapeutic mental health setting for young people completes
Work has completed on our Seastone CAMHS High Intensity Environment for Dorset HealthCare. The building takes advantage of its elevated woodland setting to create a safe and therapeutic environment for the recovery of a vulnerable patient group.
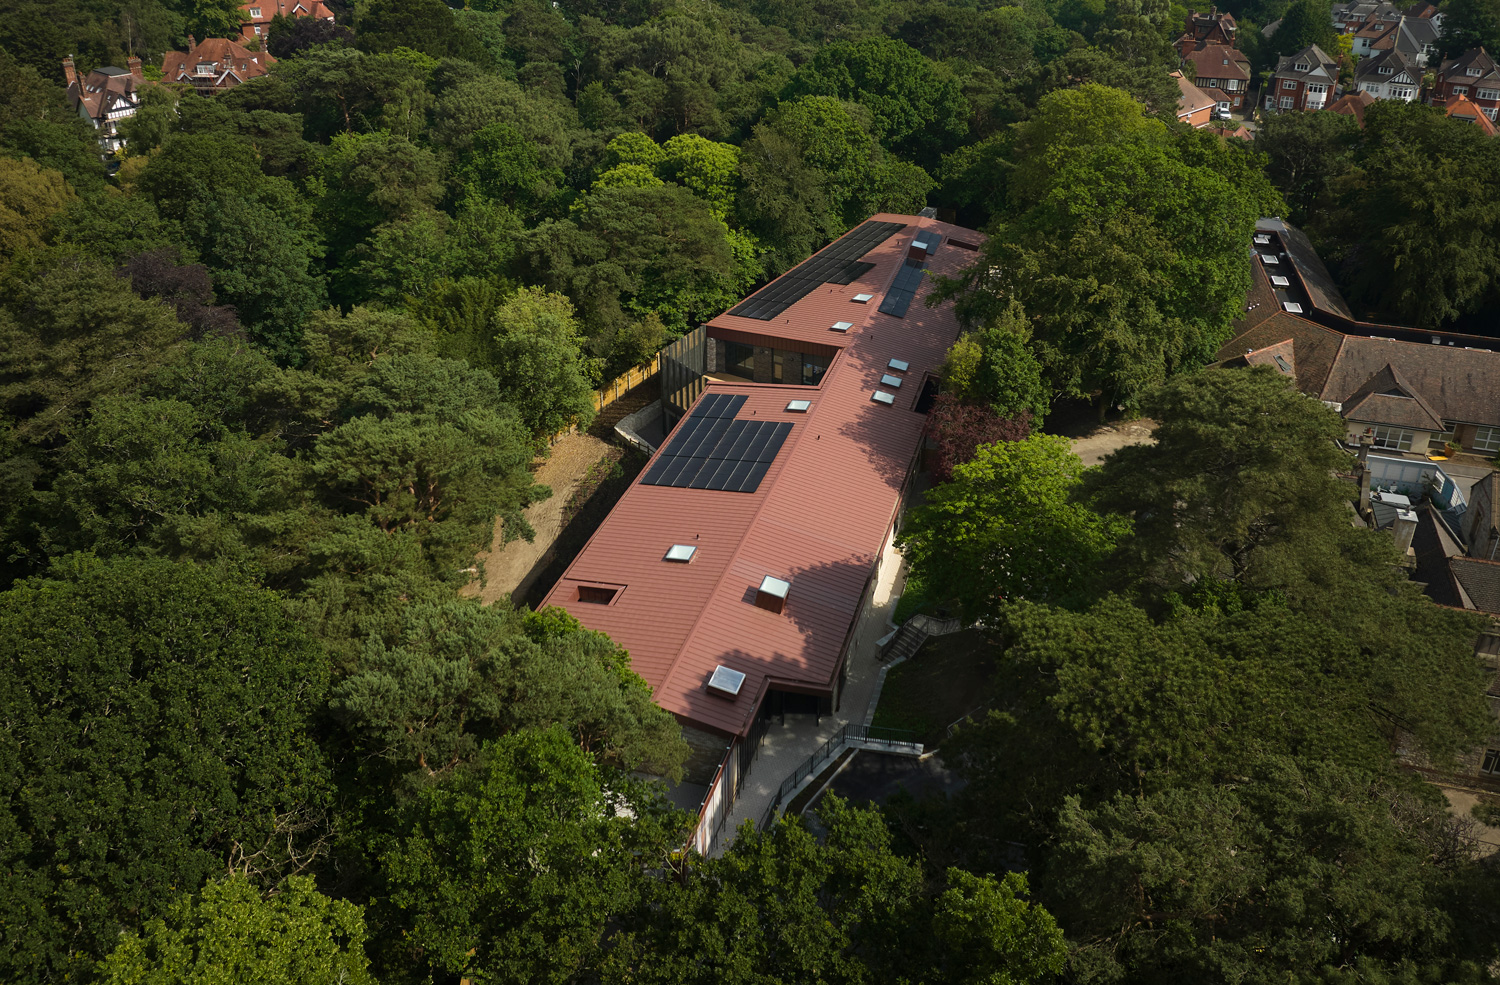
The new 8-bed facility enables staff to effectively treat patients displaying highly complex and challenging behaviours in a secure and dignified setting. Suitable for patients aged 12–18, the building includes eight inpatient beds, day spaces, a two-classroom school facility, treatment spaces, a tribunal room, and enhanced care facilities. Given the complex and vulnerable nature of the patient group, co-production was fundamental to the design process with additional input from the National Development Team for Inclusion (NDTi).
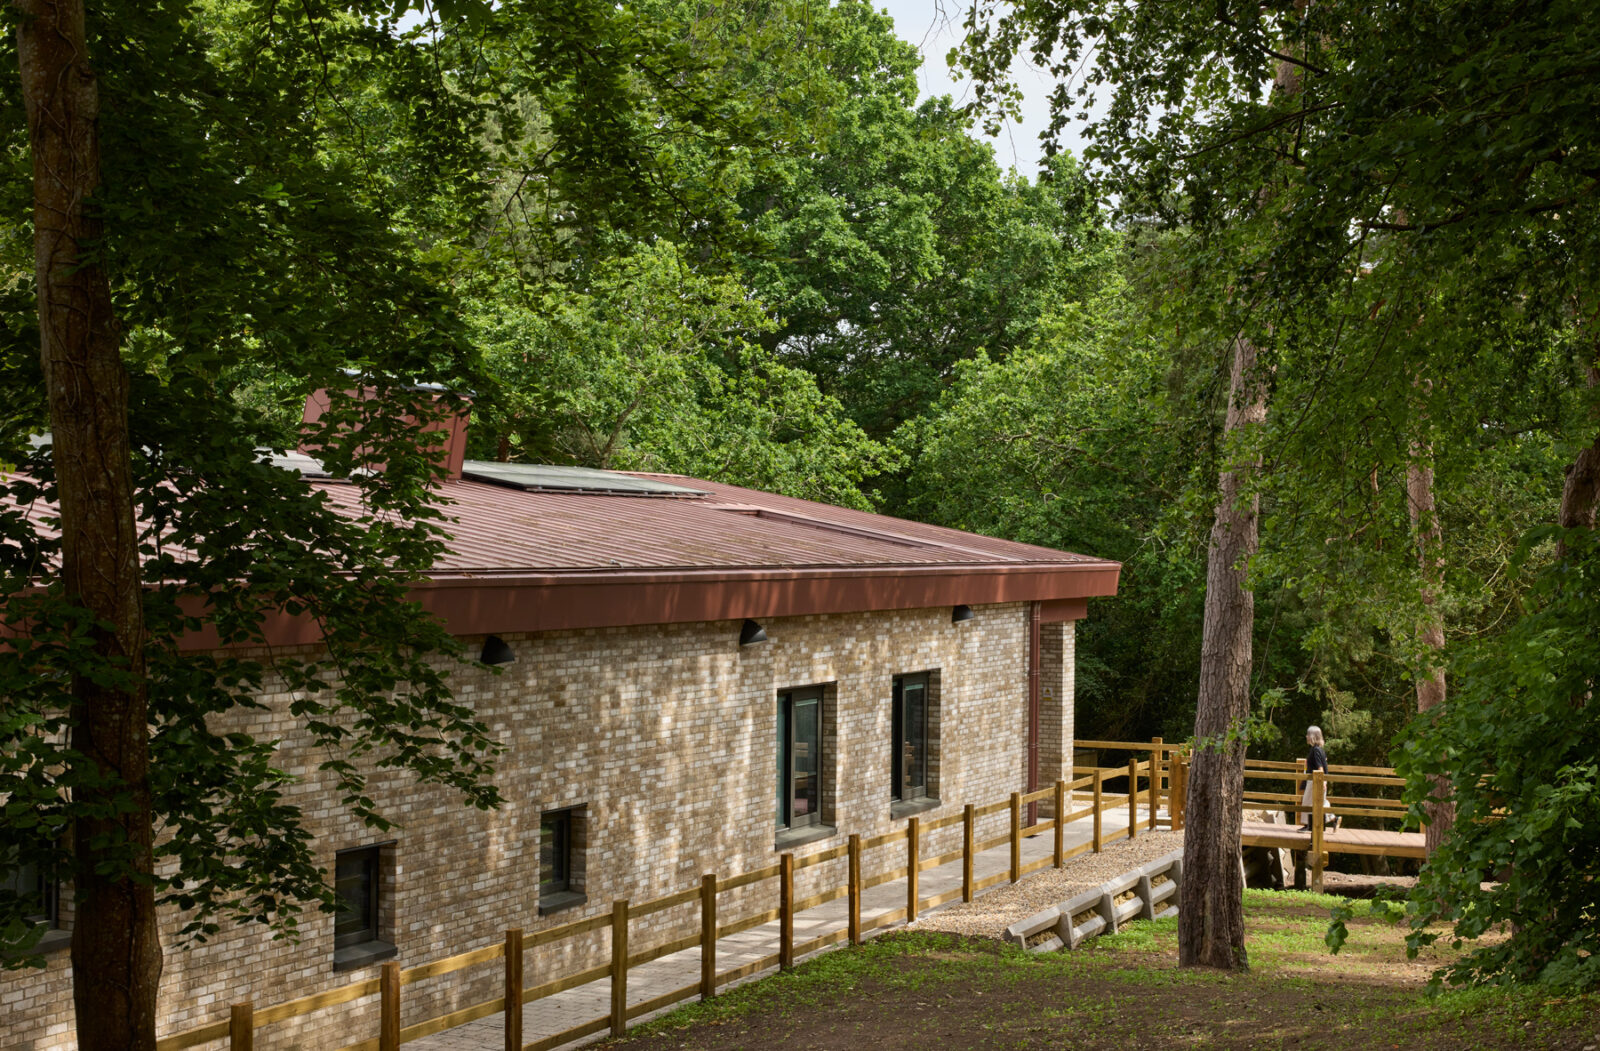
Care was taken to minimise the impact on the environment, with tree health and retention a priority. As well as promoting biodiversity this has a positive impact on the care environment.
Utilising a site of natural quality
Located close to an existing Grade II* Listed hospital building, the site features attractive grounds that provide a secluded and therapeutic setting. The design responds both to the site’s constraints and opportunities, as well as the specific requirements of the patient group.
Taking advantage of the steeply sloping site, the building is positioned on an existing plateau, elevating the patient accommodation to create a direct connection with the surrounding tree canopies.
This facility represents a major step forward for mental health services in Dorset. It will enable us to care for young people with high intensity needs in a restorative environment close to friends and family, improving the chance of recovery.
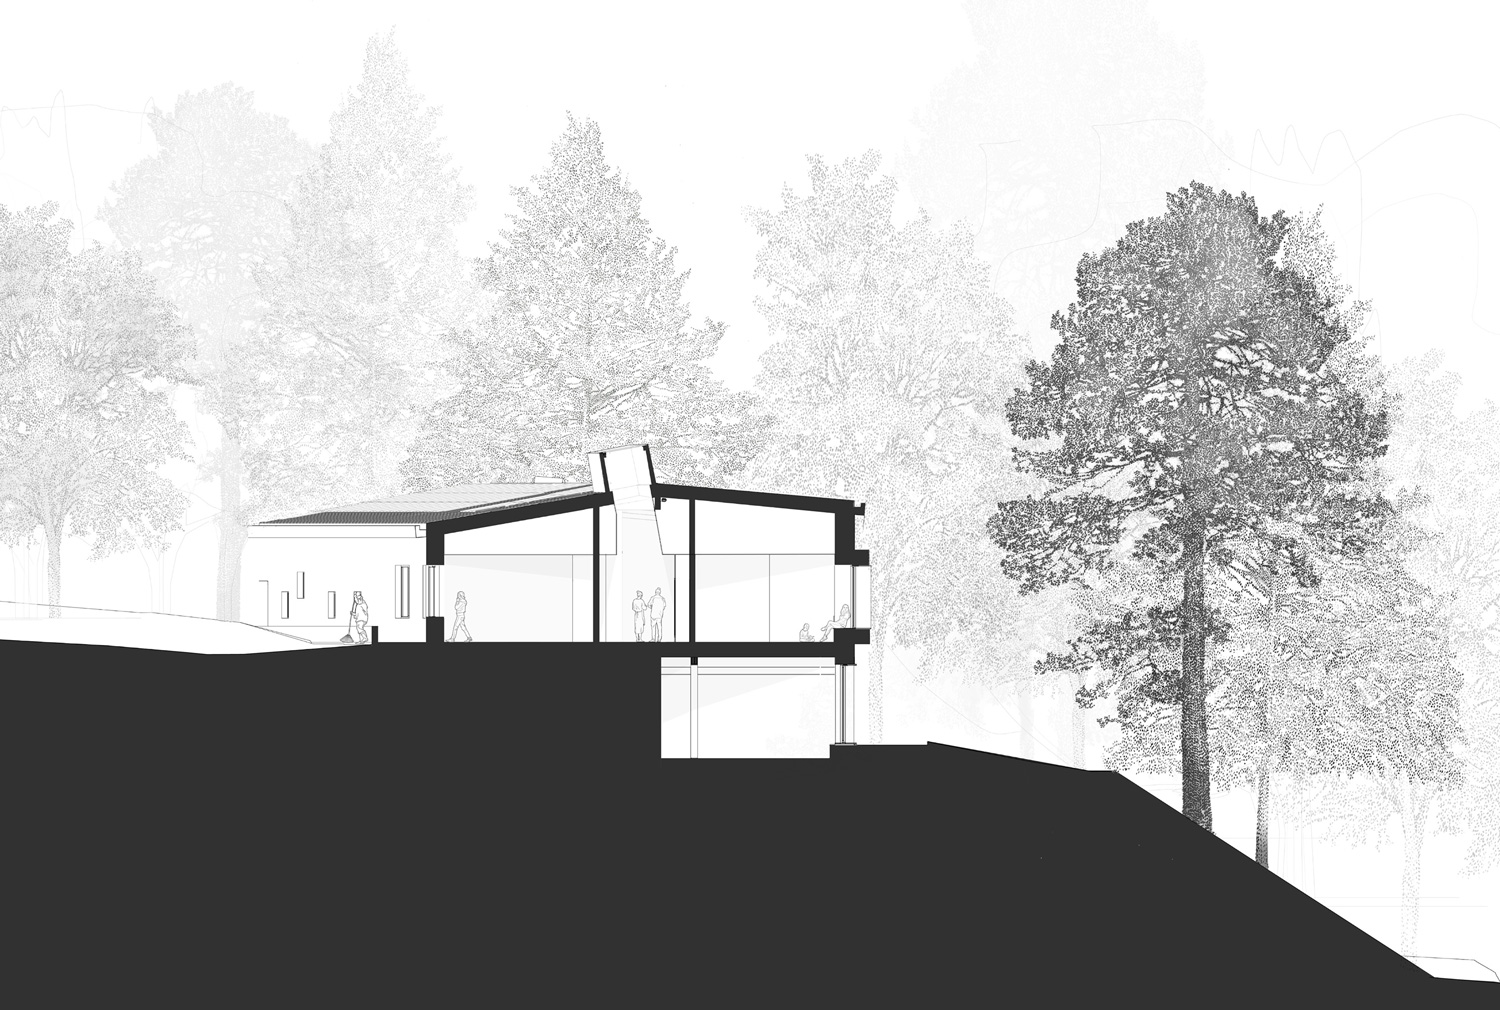
The design responds to the unique opportunities provided by the sloping site and natural setting.
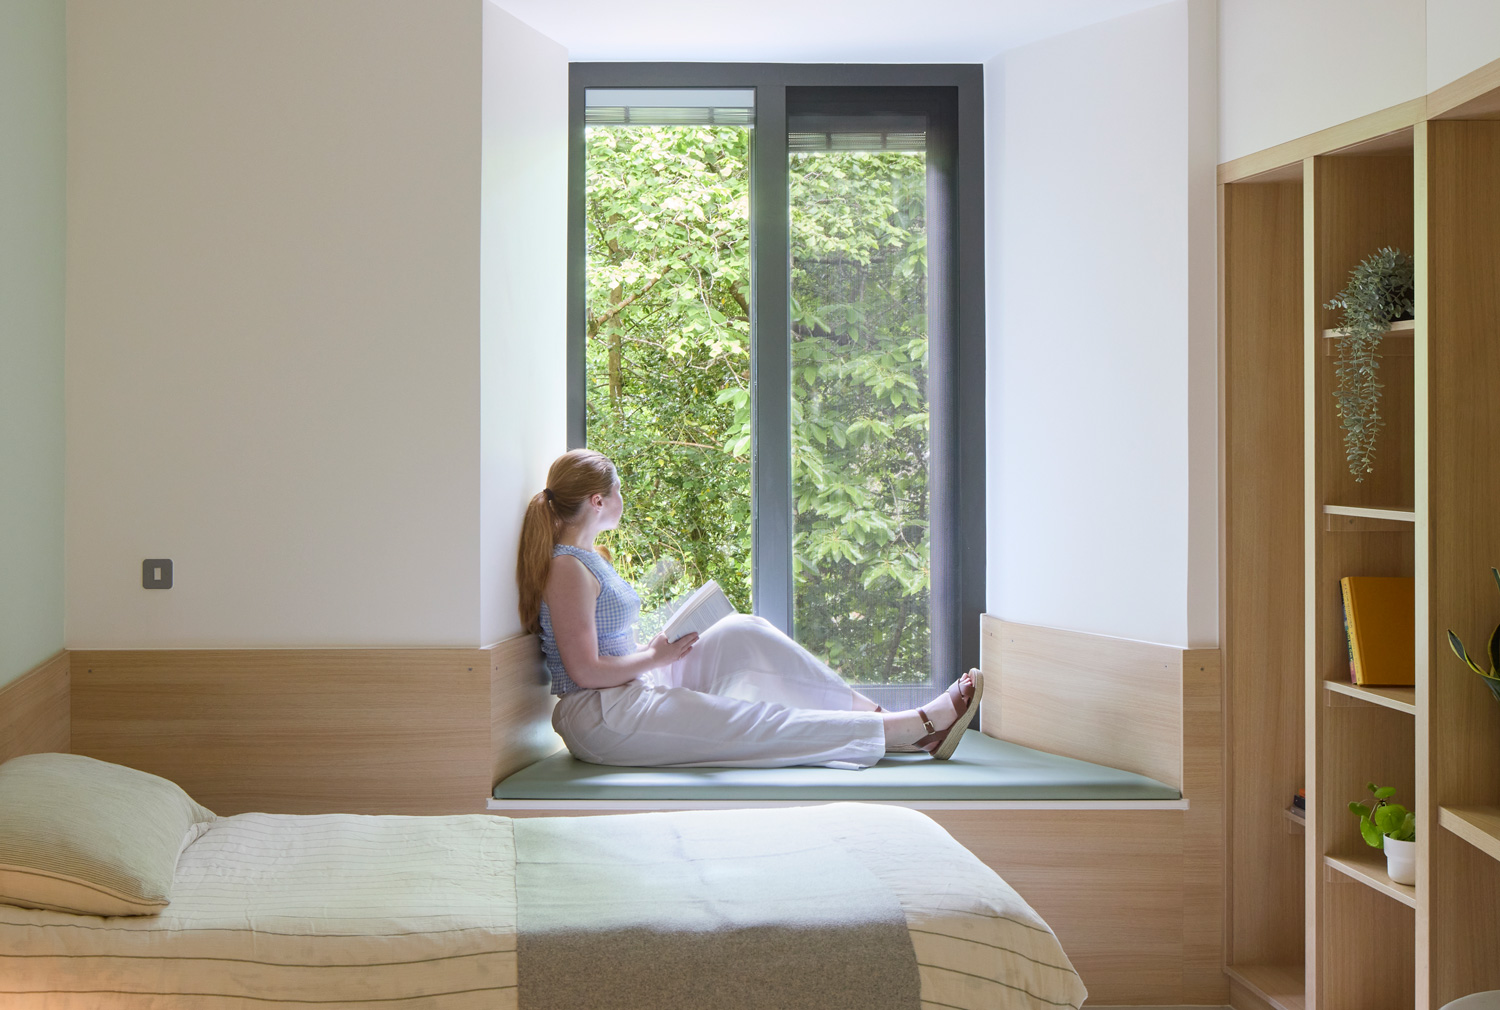
Views to the surrounding woodland and local wildlife have been prioritised, supporting patient wellbeing.
Specialist facilities for a vulnerable patient group
Clear zoning enables patients to co-exist while providing opportunities for separation to de-escalate tension. All patient accommodation and clinical spaces are arranged on a single level, linked by comfortably wide circulation that supports easy movement between zones and provides clear sight lines for staff to manage risk.
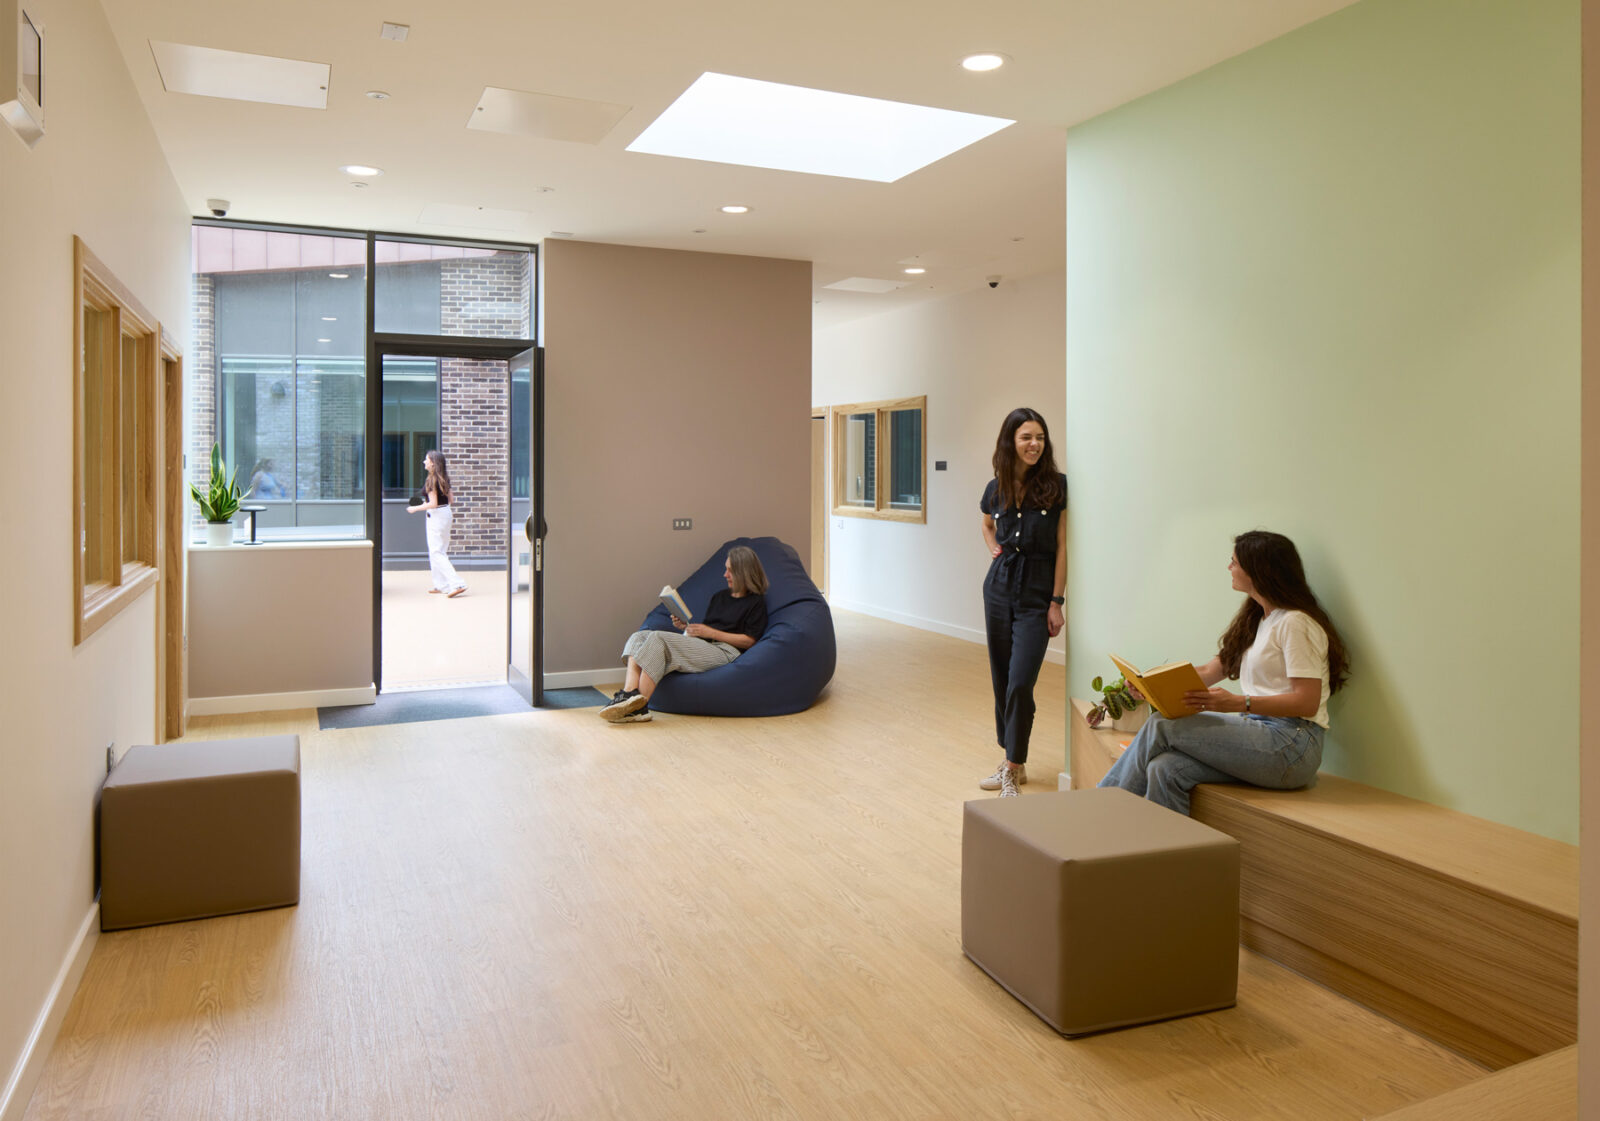
A large central courtyard provides a secure and accessible focus for activity.
A large central courtyard forms the heart of the patient accommodation, providing a secure and accessible outdoor space. The education and day spaces are arranged around the courtyard to maximise views of the surrounding woodland. Characterised by generous amounts of glazing, they offer bright, vibrant environments with opportunities for passive observation. Strategically located rooflights highlight a series of special spaces within the building, including a snug seating area within the central corridor.
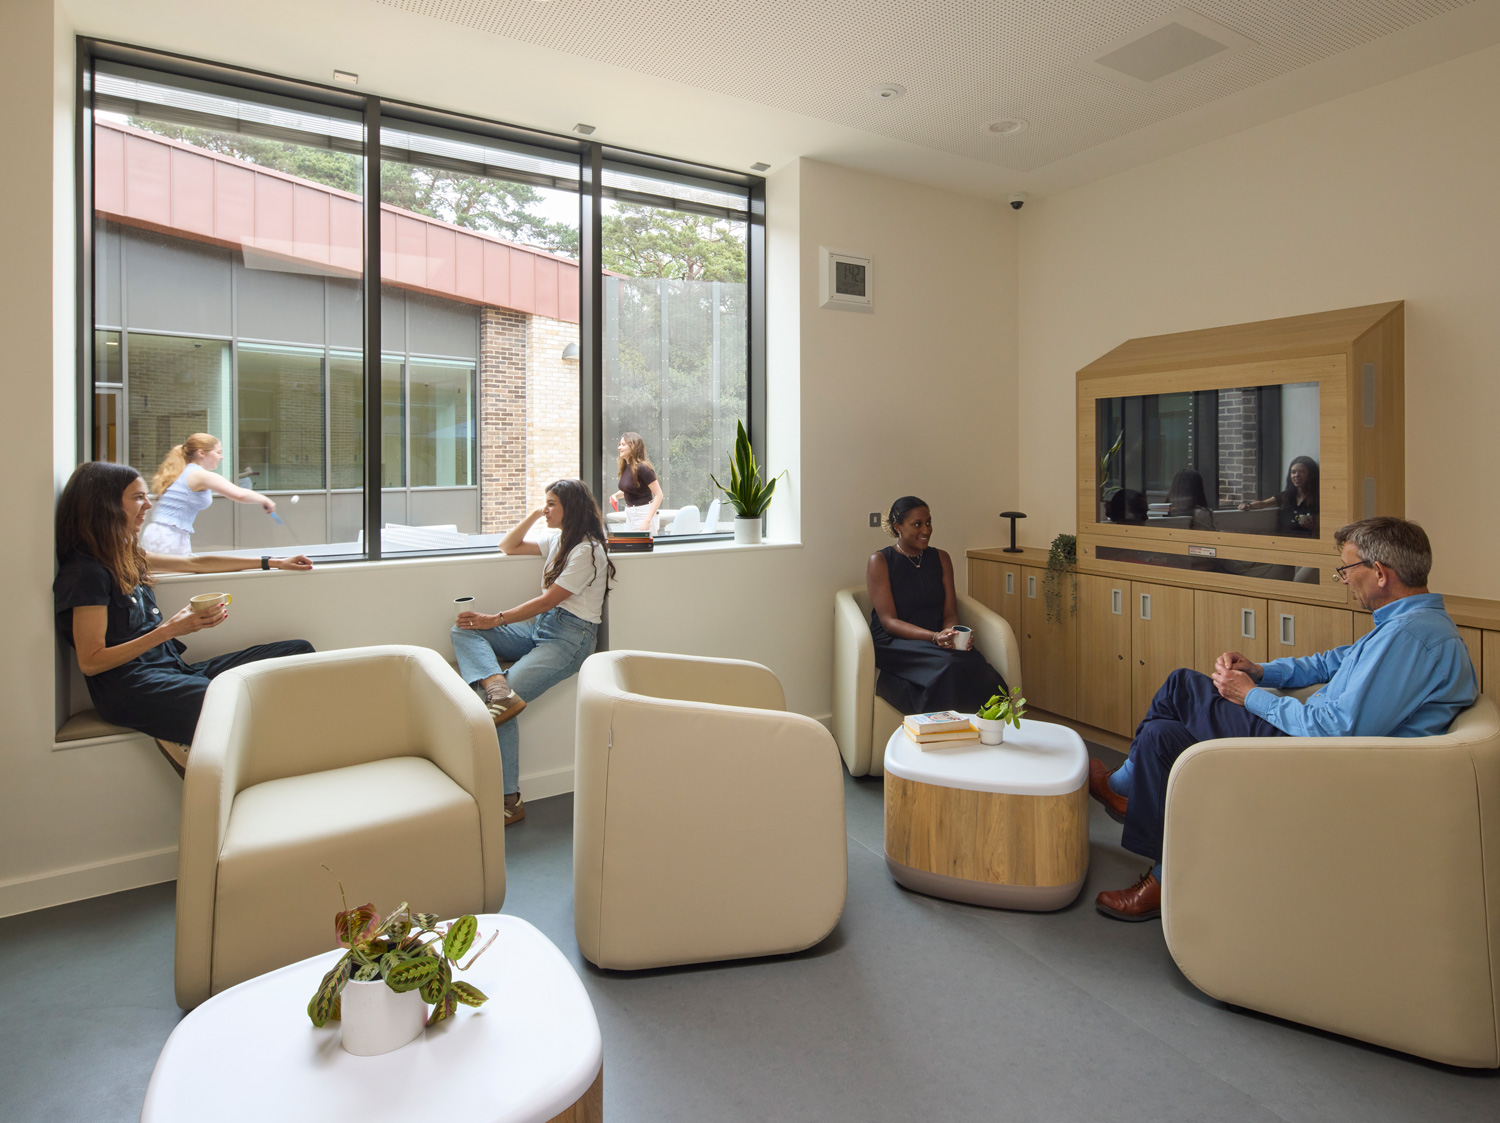
The television and lounge room, one of a number of comfortable day spaces with views to the courtyard and beyond.
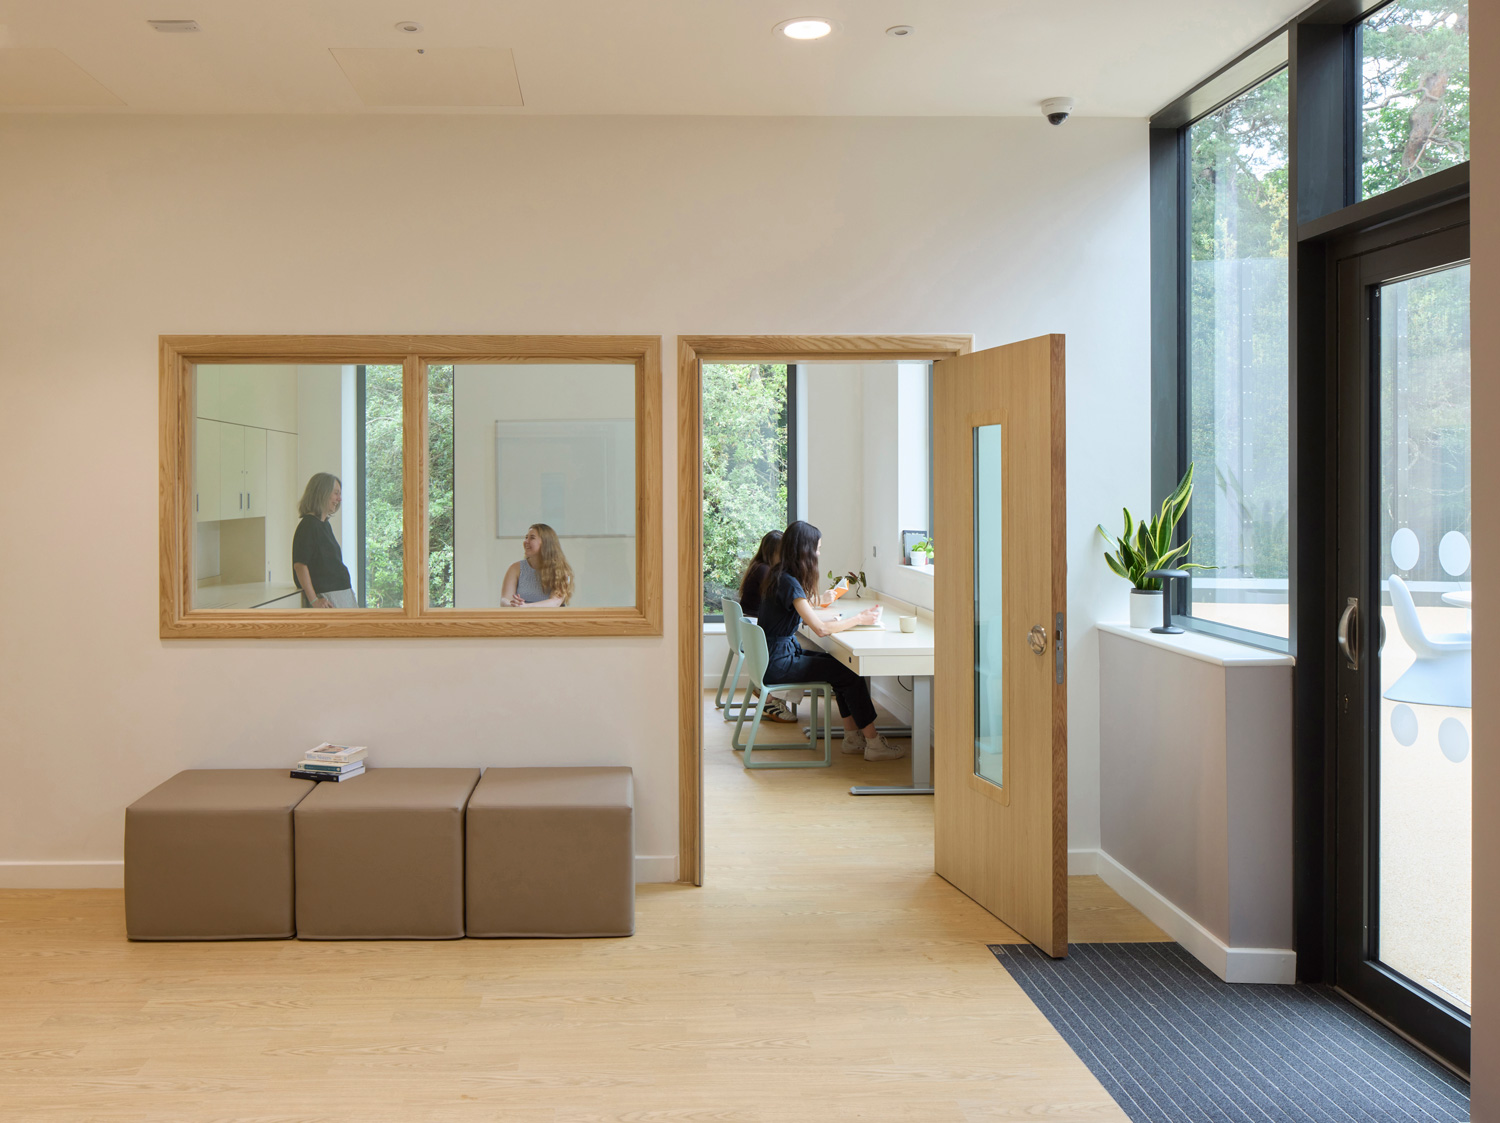
View from the central snug to one of two classroom spaces.
A calming environment with personal spaces
The ensuite bedrooms provide an important sanctuary, offering young patients a comfortable, private environment with excellent daylight. Large secure windows, combined with the stepped landscape, create the feeling of being nestled among the treetops. Generous window seats encourage calm contemplation while overlooking a biodiverse landscape. Bespoke built-in joinery integrates the necessary safety and robustness requirements while allowing space for personal belongings, helping to create a familiar and reassuring environment.
Responding to the site’s complex topography and the unit’s distinctive requirements, the building harnesses the calming qualities of its woodland setting to create a sanctuary among the trees.
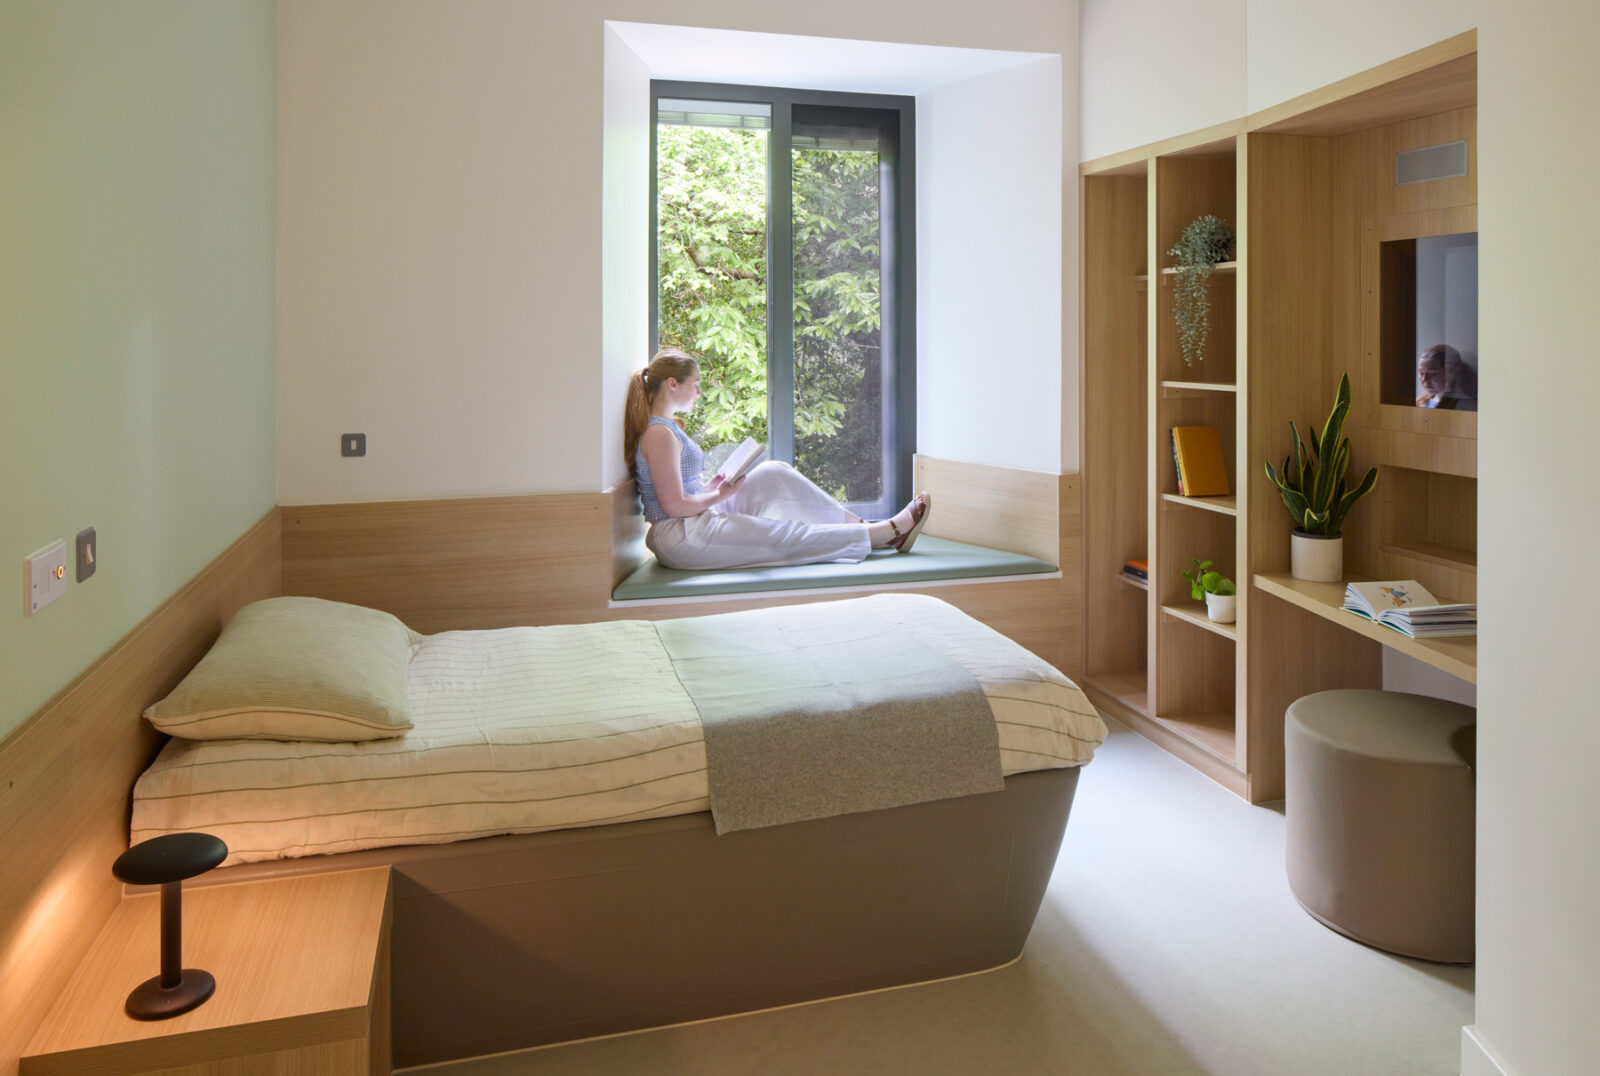
The ensuite bedrooms provide a safe sanctuary which is comfortable and familiar.
Delivering quality and value on a sensitive site
Positioned at the rear of the existing hospital campus and below the main access route and listed building, the roof forms a prominent visual feature within the wider setting. A high-quality standing seam zinc roof and buff brick base complement the site’s heritage buildings while ensuring the longevity of the building envelope. A large photovoltaic array will generate at least 53,000 kWh annually, and the building is on target to achieve a BREEAM ‘Excellent’ rating. As one of the early projects within the NHS New Hospital Programme, the scheme has helped inform future projects through forward-thinking buildability and room standardisation.
We are very pleased with the design of the facility. It has taken into account the constraints and sensitivities of the site, and we are confident it will provide a first-class environment which meets both the clinical and educational needs of our patients.